
Views
Address
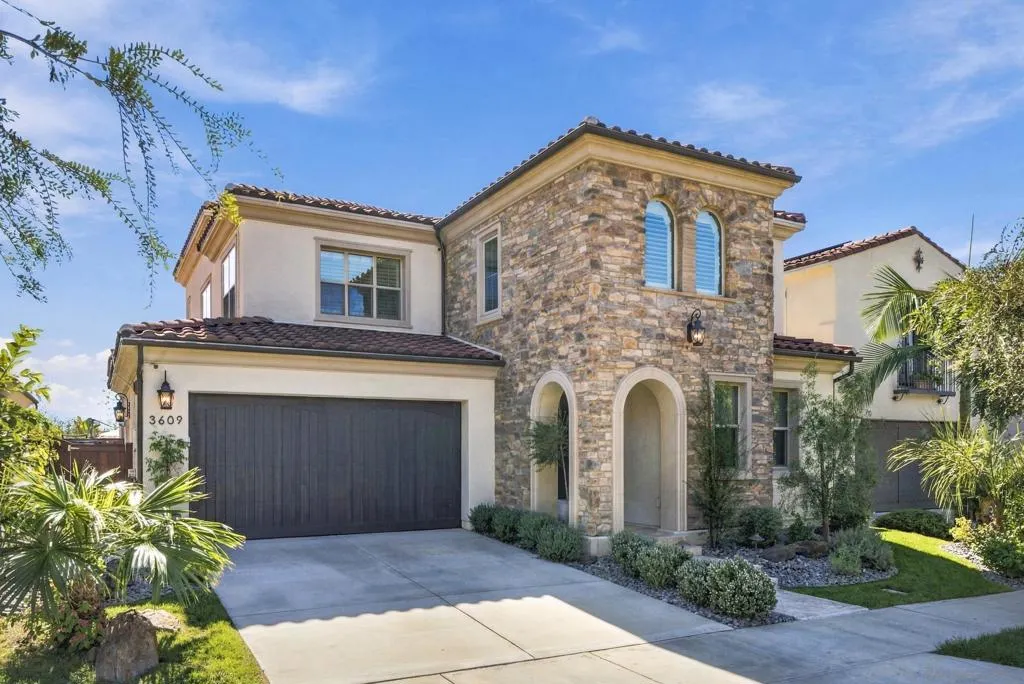
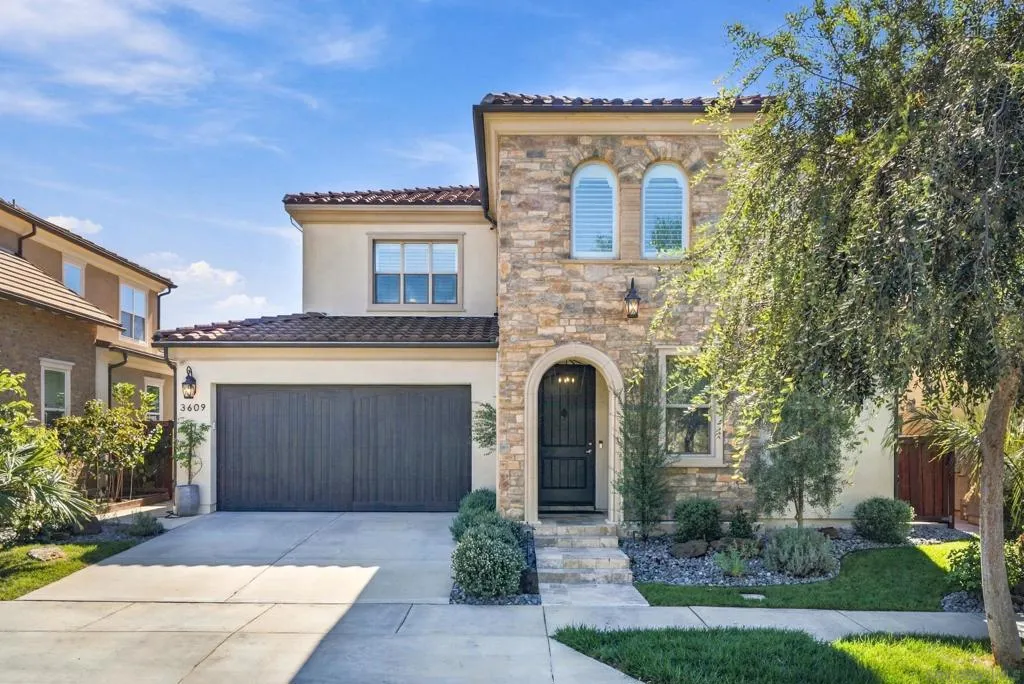
3609 Four Peaks St, Carlsbad, CA
Price
$ 2,249,000
Property Attributes
- MLS#260025939SD
- TypeSingle Family
- Listing Status Active
- CountySan Diego
- CityCarlsbad
- Area Carlsbad
- NeighborhoodCarlsbad East
- Zip92010
- Style
- Year Built2014
- Price$ 2,249,000
- Bedrooms4
- Full Bathrooms4
- Half Bathrooms1
- Sqr Footage3402
- Lot Size0.1148 Acres
Data Source:
California Regional MLS (CRMLS)
Property Description
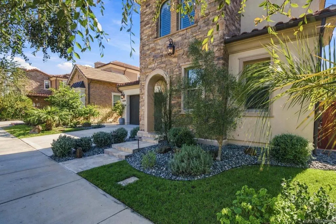
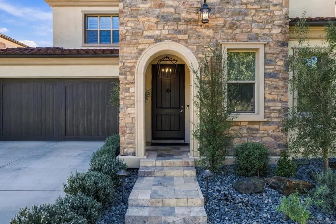
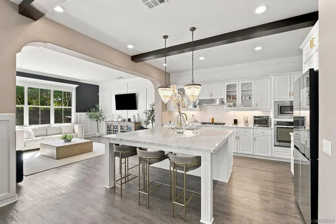
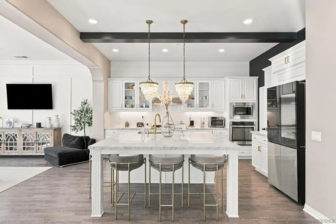
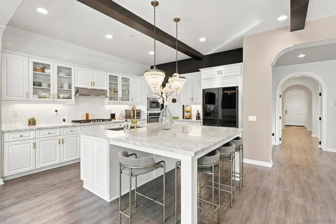
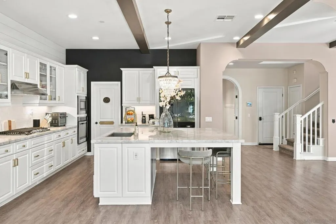
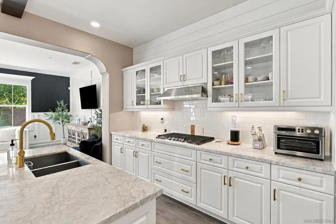
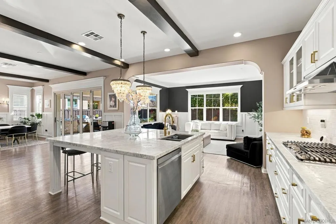
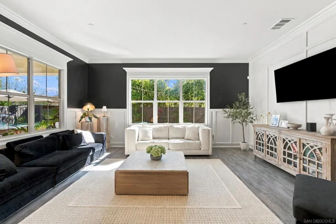
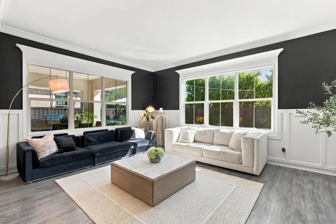
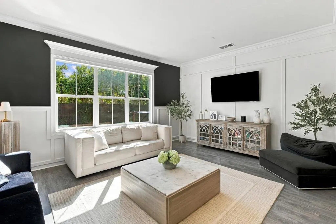
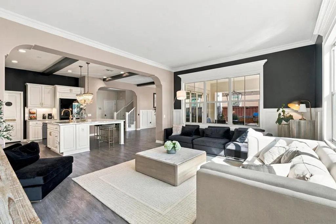
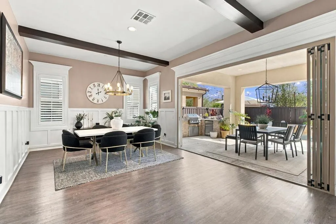
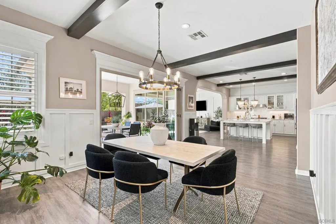
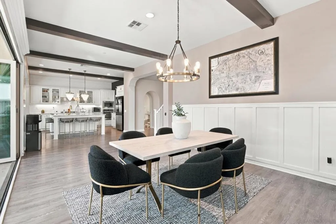
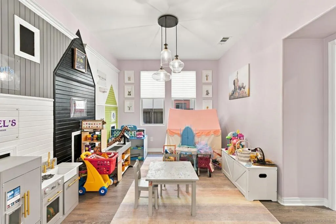
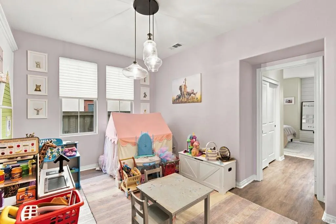
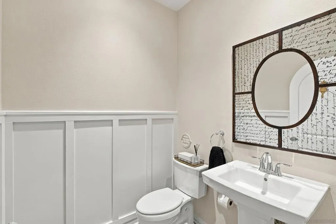
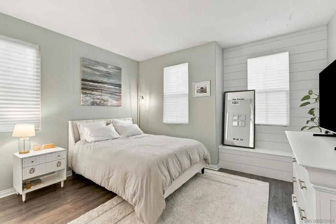
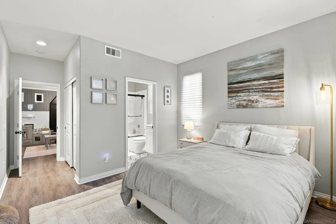
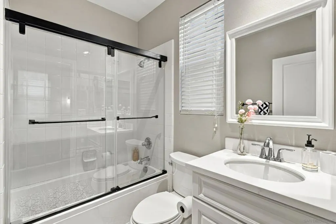
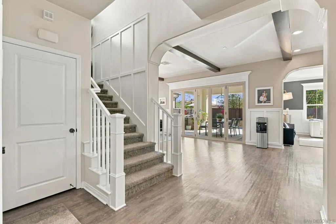
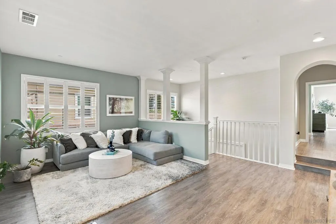
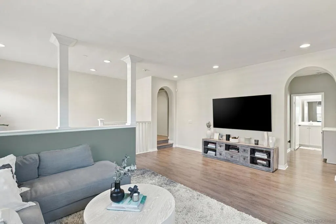
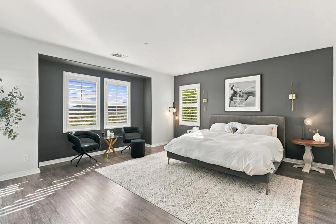
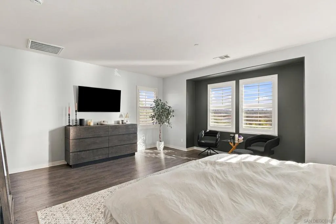
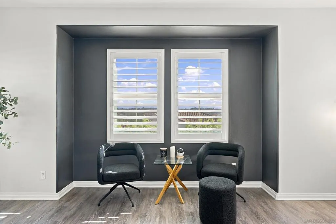
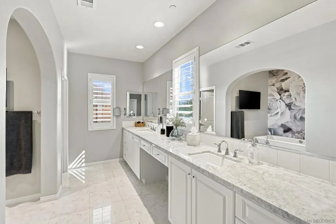
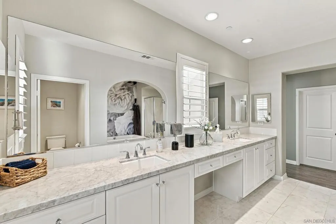
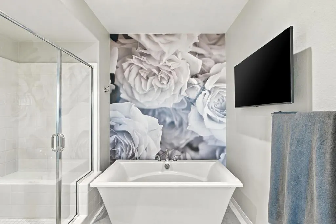
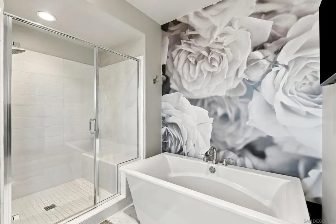
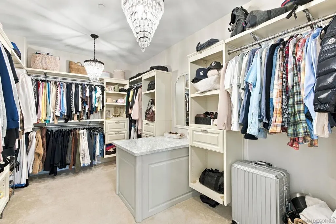
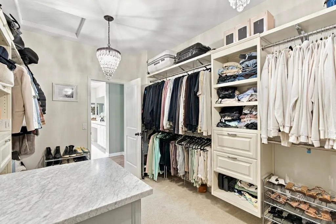
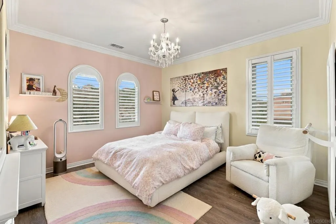
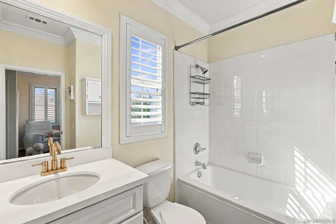
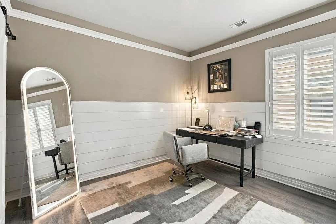
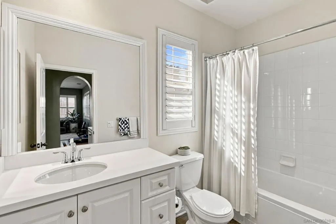
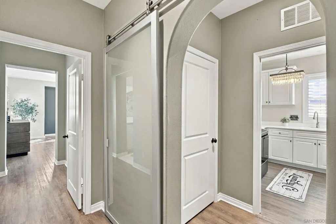
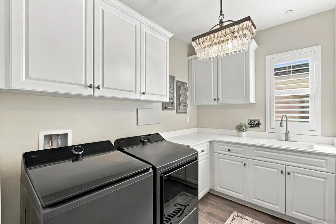
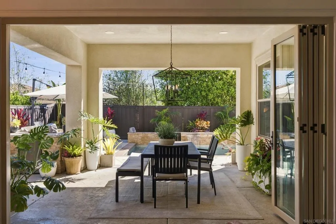
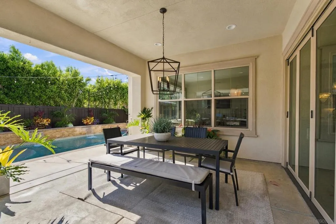
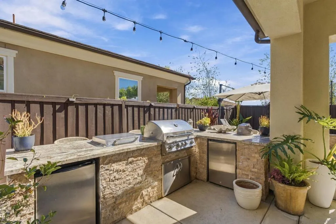
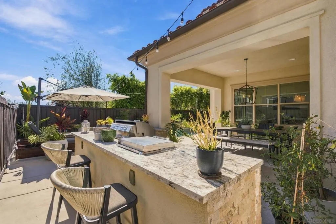
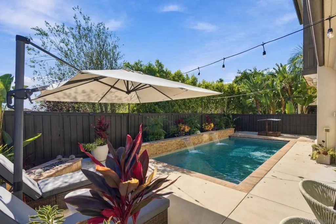
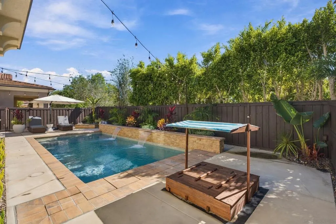
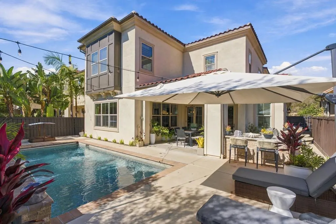
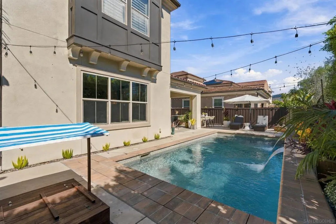
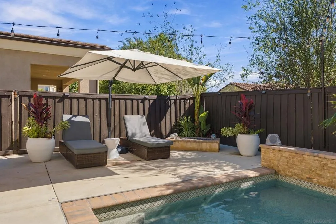
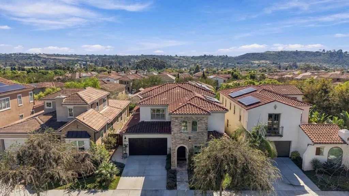
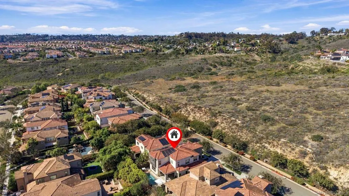
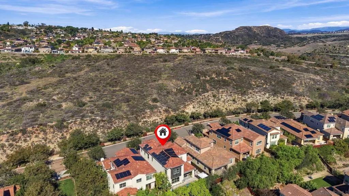
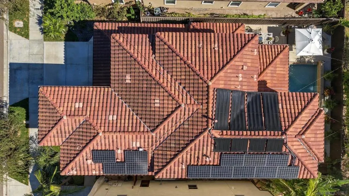
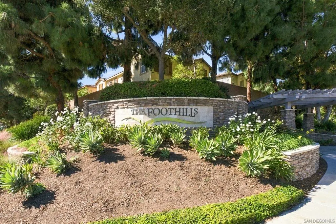
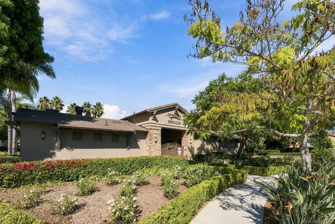
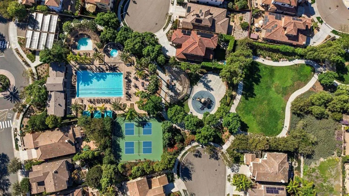
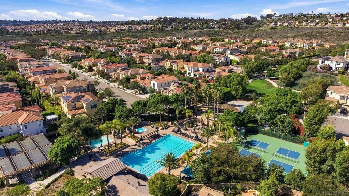
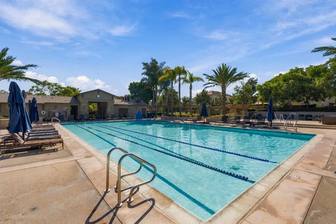
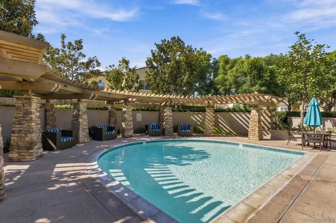
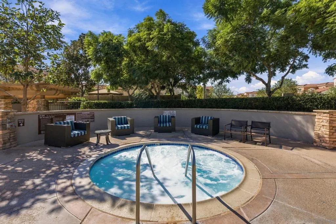
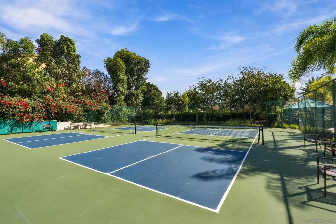
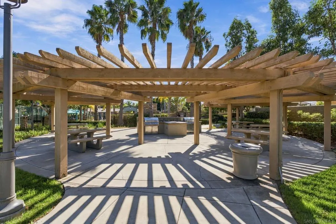
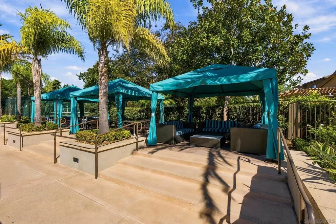
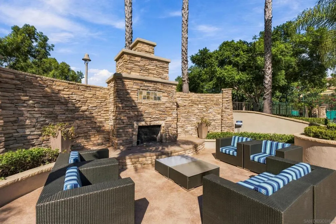
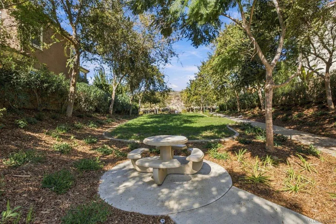
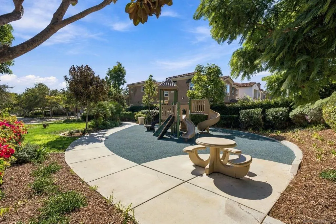
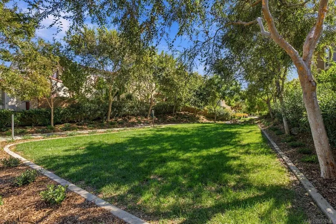
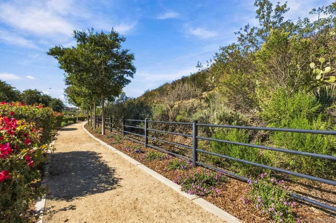
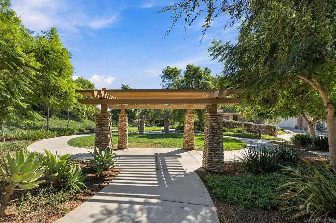
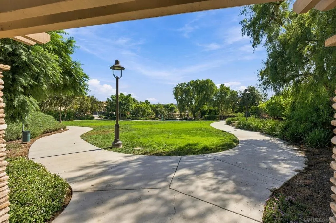
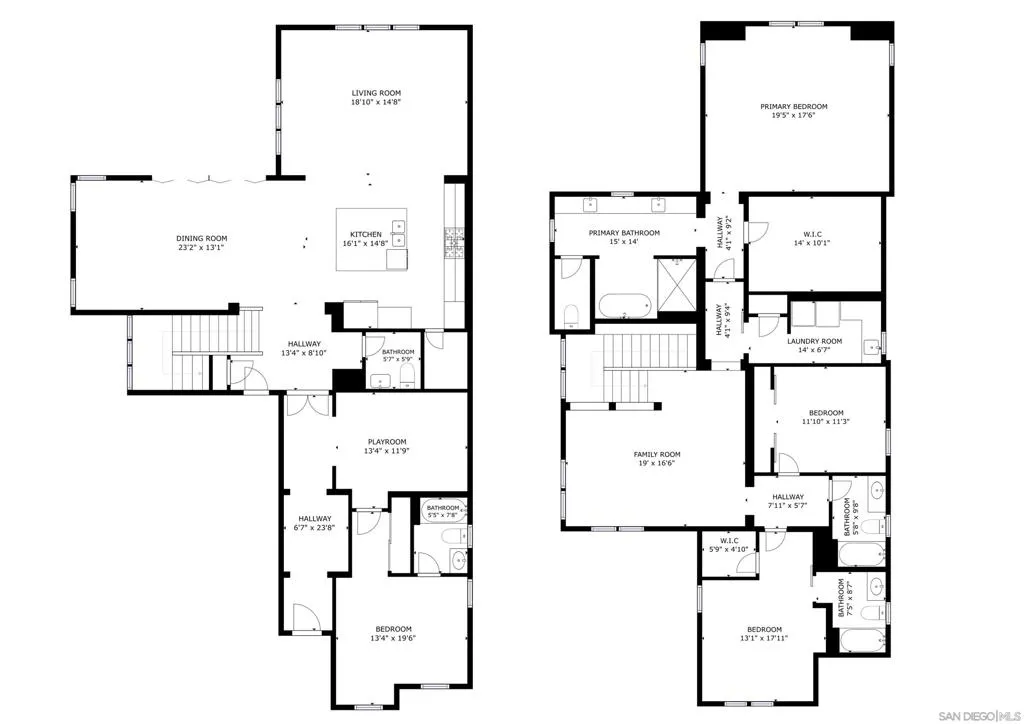
Located in the highly sought-after community “The Foothills” in Carlsbad! Situated near the top of the hill in a prime elevated location, this beautifully upgraded home offers an exceptional combination of privacy, versatile living spaces, and resort-style amenities. With no homes directly across the street and an elevated position above the neighboring properties behind, the setting provides a wonderful sense of openness and separation. Meticulously maintained and thoughtfully updated with custom finishes throughout. The inviting open floor plan features high ceilings, abundant natural light, custom plantation shutters, and designer finishes throughout. Extensive custom millwork, including decorative ceiling beams, crown molding, wainscoting, shiplap accent walls, and upgraded lighting, adds character and warmth throughout the home. At the heart of the main level is a stunning gourmet kitchen featuring an oversized center island with marble countertops, a deep sink, and seating, crisp white cabinetry with glass-front accents, stainless steel appliances, custom lighting, and a generous walk-in pantry. The kitchen flows seamlessly into the spacious family room, where expansive windows bring in natural light and frame backyard views. The adjoining dining room features impressive folding glass doors that open to the covered patio and outdoor kitchen, creating a seamless indoor-outdoor living experience. One of the home's most appealing features is the versatile downstairs layout, which includes a bedroom with a private ensuite bathroom and an adjoining bonus room currently used as a playroom. This flexible space offers numerous possibilities, including multigenerational living, extended guest accommodations, a home office, or a separate living suite. A conveniently located half bathroom serves the main living and entertaining areas. Upstairs, the expansive primary suite offers a spacious private retreat with a luxurious bathroom featuring an extended dual-sink vanity with marble countertops, a freestanding soaking tub, and a separate walk-in shower. A large custom walk-in closet is a highlight of the suite, featuring extensive built-in organizers, shelving, drawers, and a center island. Two additional upstairs bedrooms each have their own full bathrooms for comfort and privacy. The spacious upstairs loft offers another versatile living area and could be a potential fifth bedroom. The upper level is completed by a generously sized laundry room with abundant cabinetry, countertop space, and a utility sink. Step outside to your own private backyard retreat, thoughtfully designed for relaxation and entertaining. The heated swimming pool features decorative water elements and a retractable safety cover, while the expansive covered patio provides a comfortable outdoor dining area. A fully equipped outdoor kitchen features a built-in BBQ, side burner, refrigerator, and bar seating, complemented by attractive landscaping, lounge areas, and overhead string lighting. Whether enjoying a quiet afternoon poolside or entertaining guests, this backyard offers an exceptional extension of the home's living space. Additional features include owned solar panels, solar pool heating, and dual air-conditioning systems. The Foothills location is equally impressive, with multiple neighborhood parks. One park is just one home away and features large grassy areas and a playground. Residents enjoy resort-style community amenities, including a heated swimming pool with dedicated lap lanes, a separate children's pool, spa, pickleball courts, shaded poolside cabanas, outdoor fireplace and lounge areas, BBQ and picnic facilities, playgrounds, beautifully landscaped parks, and scenic walking trails. With so many recreational amenities and gathering spaces throughout the neighborhood, The Foothills offers an exceptional lifestyle just outside your front door. Located within the highly regarded Carlsbad Unified School District and within walking distance...
| Price History | |
|---|---|
| 10/29/2026 | Listed $2,249,000 |
General Features
| Living Area | 3402 |
|---|---|
| Heating | Forced Air,Natural Gas |
| Cooling | Central Air |
| Utilities | Cable Available |
| Possession | Close Of Escrow |
| Appliances | Built-In Range,Dishwasher,Disposal,Gas Water Heater,Microwave,Tankless Water Heater |
| Zoning | R-1:SINGLE |
| HOA Fee | 291.5 |
| Garage Spaces | 2 |
| Patio/Porch Features | Concrete,Covered,Patio |
| Architectural Style | Traditional |
| Pool Features | Community,Private,Association |
| Construction Materials | Stucco |
| Year Built | 2014 |
| View | Mountain(s),Neighborhood |
| Stories Count | 2 |
| Levels | Two |
| Property Subtype | Single Family Residence |
| Community Features | Pool |
| Accessibility | None |
| Assoc Fee Paid Per | Monthly |
| County | San Diego |
| New Construction | false |
| Property Type | Residential |
| Association Amenities | Barbecue,Playground,Pool,Pet Restrictions,Pets Allowed,Spa/Hot Tub |
| HOA | true |
| Attached Garage | true |
| Subdivision Name | Carlsbad East |
| Garage Y/N | true |
| Full Baths | 4 |
| Status | Active |
| Directions | From the I-5: Exit onto Cannon Rd and head East. Left onto Wind Trail Way and continue straight. Left onto Alander Ct. Right onto Four Peaks St. Property is on the right. Cross Street: Peralta Street. |
| City | Carlsbad |
| Disclosures | Covenants/Restrictions Disclosure,Incorporated |
| Association Name | The Foothills at Carlsbad |
| Entry Location | 1 |
| Senior Community Y/N | false |
| Open Parking Spaces | 2 |
| MLS Area | 92010 - Carlsbad |
| Lot Size Units | Square Feet |
| Lot Size Square Feet | 5000 |
| Listing Terms | Cash,Conventional,FHA,VA Loan |
| Spa Features | Community |
| Property Attached Y/N | false |
| Land Lease Y/N | false |
| Property Condition | Turnkey |
| Virtual Tour | https://youtu.be/cHMeqZTydHg |
| Standard Status | Active |
| Occupancy Type | Owner |
| Year Built Source | Assessor |
| Property Sub Type Additional | Single Family Residence |
| PostalCity | CARLSBAD |
Interior Features
| Interior Amenities | Walk-In Closet(s) |
|---|---|
| Flooring | Carpet,Tile |
| Total Stories | 2 |
| Air Conditioning Y/N | true |
| Heating Y/N | true |
| Fireplace Y/N | false |
| Half Baths | 1 |
| Laundry Features | Gas Dryer Hookup,Laundry Room |
| Total Bedrooms | 4 |
| LivingAreaSource | Assessor |
| Total Baths | 5 |
Exterior Features
| Fencing | Partial |
|---|---|
| Parking Features | Driveway |
| Total Parking | 4 |
| Lot Size Area | 5000 |
| Park Name | The Foothills |
| Spa | true |
| Lot Size Acres | 0.1148 |
| Private Pool | true |
| Lot Size Source | Assessor |
Amenities
- Foreclosure
- Views
- Short Sale
- New Construction
- Adult 55+
- Lease To Own
- No HOA Fees
- Furnished
- Primary On Main
- Air Conditioning
- Seller Finance
- Green
- Fixer Upper
- Horse
- Golf
- Fireplace
- Deck
- Garage
- Basement
- Pool
Property vs Single Family Average in 92010
Price
Year Built
 Based on information from California Regional Multiple Listing Service, Inc. as of November 8, 2026 4:23 PM UTC This information is for your personal, non-commercial use and may not be used for any purpose other than to identify prospective properties you may be interested in purchasing. Display of MLS data is usually deemed reliable but is NOT guaranteed accurate by the MLS. Buyers are responsible for verifying the accuracy of all information and should investigate the data themselves or retain appropriate professionals. Information from sources other than the Listing Agent may have been included in the MLS data. Unless otherwise specified in writing, Broker/Agent has not and will not verify any information obtained from other sources. The Broker/Agent providing the information contained herein may or may not have been the Listing and/or Selling Agent.
 Last updated: November 8, 2026 4:19 PM UTC Property Information © 2026
 All measurements and all calculations of area are approximate. Information provided by Seller/Other sources, not verified by Broker. All interested persons should independently verify accuracy of information. Provided properties may or may not be listed by the office/agent presenting the information. Data maintained by MetroList© may not reflect all real estate activity in the market.
All real estate content on this site is subject to the Federal Fair Housing Act of 1968, as amended, which makes it illegal to advertise any preference, limitation or discrimination because of race, color, religion, sex, handicap, family status or national origin or an intention to make any such preference, limitation or discrimination.
MetroList CA data last updated: November 8, 2026 3:32 PM UTC
 This information, including square footage, while not guaranteed, has been acquired from sources believed to be reliable. Listings on this page identified as belonging to another listing firm are based upon data obtained from the SFAR MLS, which data is copyrighted by the San Francisco Association of REALTORS©, but is not warranted.
 The MLS™ Combined LA/Westside MLS® (CLAW): All information deemed reliable but not guaranteed. All properties are subject to prior sale, change or withdrawal. Neither listing broker(s) or information provider(s) shall be responsible for any typographical errors, misinformation, misprints and shall be held totally harmless. Listing(s) information is provided for consumer's personal, non-commercial use and may not be used for any purpose other than to identify prospective properties consumers

 The data relating to real estate for sale on this web site comes in part from the Broker Reciprocity Program of the Tahoe Sierra Multiple Listing Service. Real estate listings held by brokerage firms other than Tahoe Sierra Board of Realtors are marked with the Broker Reciprocity logo and detailed information about them includes the name of the listing brokers.
The information being provided is for consumers' personal, non-commercial use and may not be used for any other purpose other than to
 All information deemed reliable but not guaranteed. All properties are subject to prior sale, change or withdrawal. Neither listing broker(s) or information provider(s) shall be responsible for any typographical errors, misinformation, misprints and shall be held totally harmless. Listing(s) information is provided for consumer's personal, non-commercial use and may not be used for any purpose other than to identify prospective properties consumers may be interested in purchasing. The data relating
 All information deemed reliable but not guaranteed. All properties are subject to prior sale, change or withdrawal. Neither listing broker(s) or information provider(s) shall be responsible for any typographical errors, misinformation, misprints and shall be held totally harmless. Listing(s) information is provided for consumer's personal, non-commercial use and may not be used for any purpose other than to identify prospective properties consumers may be interested in purchasing. The data relating
